24/7 Emergency · Mon–Sun
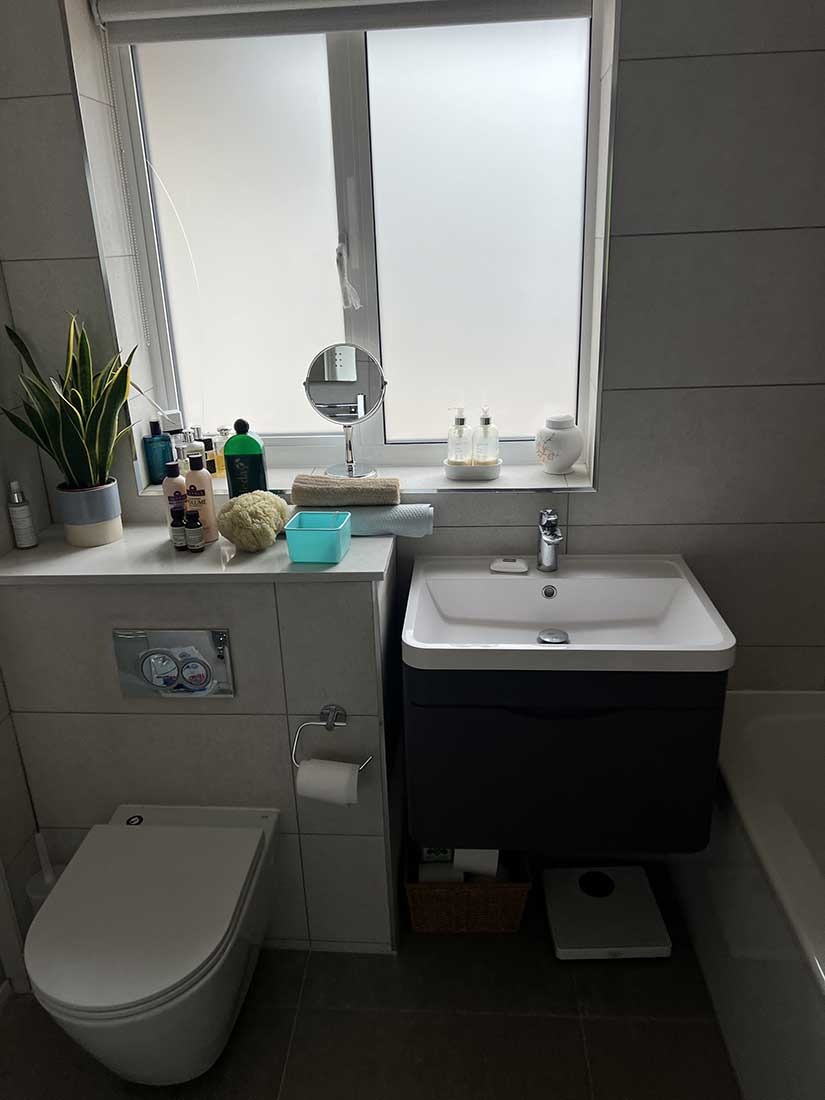
Contemporary wall-hung toilet and vanity unit designed and supplied by Overflow in Bracknell

Bathroom Design & Supply · Berkshire

Bathroom Design
Done On Your Walls,
Not In A Showroom.

Free in-home design visit, accurate measured drawings, 3D visuals you can actually picture, and supply of the full spec at trade pricing. Use our installation team or hand the spec to your own fitter — your choice.

Free home design visit · Trade-priced supply · No high-pressure sales

Free

In-Home Design Visit

Trade

Pricing Passed On

3D

Visuals Provided

0 %

Pressure To Buy

100 %

Independent Spec

The Service

What Bathroom Design & Supply
Actually Means.

One Bracknell-based team. 15+ years of Berkshire pipework, drainage and installation work behind every job. Same-day service guaranteed across the region.

What it covers

We measure your space, talk through how you use it, design a layout that actually works, render it in 3D so you can see it, and supply the entire specification — sanitaryware, brassware, tiles, lighting and finishes — at trade pricing.

Who it's for

Anyone planning a new bathroom who wants honest design advice without a showroom commission attached. Self-builders, project managers, homeowners hiring their own fitter, and clients who want our install team to follow through on the spec we've drawn.

When you need it

Before you commit to a layout, before you pick a suite from a catalogue, and definitely before you buy tiles in a Black Friday sale. Good design upstream saves thousands downstream.

Why professional matters

Showroom designers earn commission on what they sell you. We don't — we design for the space and supply at cost-plus, so the advice you get is honest. A well-designed bathroom uses every centimetre, hides every pipe and lasts a generation. A badly designed one looks fine in a brochure and lives badly forever.

What Happens If You Wait

The Job Gets Bigger.
The Bill Gets Worse.

Every plumbing and drainage problem follows the same curve — cheap to fix early, painful to fix late. Here's what the wait actually costs.

Wasted Space, Wasted Budget

Most bathrooms have a 10–20% layout improvement available — a wider shower, a usable vanity, a better door swing — that nobody spots because they reuse the existing layout by default.

Returns You Can't Make

Order the wrong size shower tray, the wrong outlet position WC, or tiles that aren't rectified, and you're stuck with them. Online returns on bathroom products are notoriously hostile.

Suites That Don't Fit Together

Mixing a Roca pan with a Geberit frame with a Hansgrohe flush plate sometimes works, often doesn't. Good design specifies sets that are engineered to integrate.

Common Mistakes We See Weekly

  • Buying tiles before measuring the actual square metreage plus 12% waste
  • Specifying a freestanding bath without checking floor loading
  • Choosing a basin without checking the tap-hole spacing on the brassware
  • Picking matt black taps without realising they show every limescale spot in hard-water Berkshire
  • Ordering a wet room tray-former without confirming sub-floor type

Our Process

Five Steps.
Every Job, Every Time.

01

Home Design Visit

We come to you, measure the room properly, photograph the existing pipework and waste runs, and talk through how the household uses the space.

02

Layout Options & 3D Visuals

Two or three layout options drawn up — usually a like-for-like, a 'small change' and a 'bigger rework'. Each rendered in 3D so you can picture them, not just read a plan.

03

Specification & Quote

Full itemised specification — every product with a code, every tile with a name, every fitting with a spec sheet. Itemised price at trade-plus, no hidden margin.

04

Supply & Delivery

We order, receive, check and stage the entire package. Delivered to site on the day fitting starts, everything checked and snag-free.

05

Install Or Hand-Off

Use our install team, or pass the spec to your own fitter — we'll happily brief them on what we've specified and why.

Why It's Worth Doing Right

Specific Outcomes,
Not Vague Promises.

Honest Independent Advice

We don't take manufacturer commission. The spec we recommend is the spec we'd fit in our own home.

Real Trade Pricing

Cost-plus pricing on every product — you see the trade invoice. Typically 15–30% below high-street showroom RRP.

Designed For Your Space

Measured on site, designed to your habits, not pulled off a template the showroom uses for every quote.

Everything Coordinated

Sanitaryware, brassware, tiles, lighting, electrics, ventilation — specified as one set so it all works together.

Optional Install

Use our team or your own. The spec stands either way.

Realistic Lead Times

We tell you what's in stock, what's 2 weeks and what's 8 weeks before you commit — so the project doesn't stall mid-fit.

Technical Detail

How We Actually
Do The Work.

Bathroom design has shifted from pattern-book to bespoke over the last decade. With sanitaryware ranges now running to thousands of SKUs across two dozen brands, the value of a designer is no longer 'showing you the catalogue' — it's filtering it.

Local Knowledge

Bracknell-based, working daily across Wokingham, Maidenhead, Windsor, Ascot, Reading, Woodley, Woking and into West London. The right kit for Berkshire soil, Berkshire pipework and Berkshire weather.

Layout Principles

Door swing first — never lose a quarter of the room to a door. WC against the soil stack to avoid macerators. Bath under the window only if the window opens above the splash zone. Shower in the wettest corner with the screen orientation against the lighting. Vanity sized to the user, not the catalogue.

Lighting Design

Ambient (downlights or pendant), task (mirror lighting at face height, IP44 in Zone 2), and accent (under-vanity strip, niche backlighting). Colour temperature 3000K for residential warmth, CRI 90+ so make-up actually colour-matches. All wired by a Part P electrician, all on the right zone-rated fittings.

Tile Selection

Rectified vs cushion-edge (rectified is required for tight 2mm grout joints on large format). Porcelain vs ceramic (porcelain on floors and wet areas, ceramic acceptable on walls). Slip rating R10 minimum on bathroom floors, R11+ in wet rooms. Tile size scaled to room size — large format reads luxurious in small rooms; mosaic reads busy in large ones.

Ventilation Strategy

Part F minimum is 15 l/s extract from a bathroom, ducted to atmosphere. Humidistat-controlled where the user is forgetful. dMEV (decentralised continuous mechanical) where you want silent always-on extract. Specification at design stage saves rewiring at second-fix.

Residential vs Commercial Design

Residential design optimises for one household's habits. Commercial bathroom design (offices, hotels, gyms) optimises for throughput, vandal-resistance, water economy and DDA compliance. The two share materials but diverge on layout, brassware spec and ventilation.

Questions

Straight Answers.
No Sales Spiel.

Still got a question we haven't answered? Phone the office and ask an engineer directly — no call centre, no script.

07949 996627

Do you charge for the design visit?

+

No. The initial visit, measurements, layout options and 3D visuals are free across Bracknell, Wokingham, Reading and the rest of Berkshire — whether or not you go on to buy the spec from us.

What does 'trade pricing' actually mean?

+

We buy direct from manufacturers and merchant trade desks. You pay our cost plus a transparent margin (typically 10–15%) instead of the 30–40% margin a showroom adds. We show you the trade invoice on request.

Can I use my own fitter?

+

Yes. We'll happily prepare a brief for your fitter explaining the spec, the sequencing and any technical points. Many clients use our design and supply with their own preferred installer.

How long does design take?

+

From first home visit to final spec, typically 2–3 weeks. Faster if the layout decisions are clear; longer if you want multiple rounds of revisions on the 3D visuals.

What if I change my mind on a product after ordering?

+

Tell us before delivery and we'll do everything we can to swap. After delivery, return policies depend on the manufacturer — most allow uninstalled, undamaged returns within 14 days, some charge restocking fees.

Do you design wet rooms?

+

Yes — including structural assessment, drainage routing, fall calculations and tray-former specification. Wet rooms have more design constraints than standard bathrooms; we work through them all on the design visit.

Will you visualise in 3D?

+

Yes, every design comes with 3D visuals — perspective views from each corner of the room so you can see the layout, the tile choice and the brassware together before committing.

How do I pay and when?

+

Bank transfer or card on completion for one-day jobs. Larger installs run on a clear schedule — deposit to secure the slot and order materials, a stage payment when first fix is complete, and the balance on sign-off. No cash-only nonsense, no pressure to pay before the work is signed off.

What guarantee do you offer?

+

Every job leaves with a written guarantee — labour is covered by us, and manufacturer warranties on parts and fittings are registered in your name and emailed across with the paperwork. If anything moves, leaks or fails inside the guarantee window, we come back and put it right at no charge.

Do you cover my postcode in Berkshire?

+

Yes — Overflow is based in Bracknell (RG12) and we run bathroom design work daily across Bracknell, Wokingham, Maidenhead, Windsor, Ascot, Reading, Woodley, Woking and into West London. If you're inside the M25/M4 corridor, you're in our patch. Call 07949 996627 and we'll confirm an arrival window on the call.

Ready When You Are

Book A Free Bathroom Design Visit.

Measured drawings, 3D visuals and an itemised spec — across Bracknell, Berkshire and the Thames Valley.

Fully insured · Company No. 12427151 · 24/7 emergency cover

Call NowBook Same-Day